A property manager can be responsible for a building that looks modest from the street but contains several entrances, a parking garage, shared amenities, service doors, and a vehicle gate. That's why the question what is a mid-rise building needs a more practical answer than a floor count. A mid-rise generally sits between low-rise and high-rise construction, but the useful access-control question is how many people, doors, gates, and shared routes the property manages.
Table of Contents
- What Is a Mid Rise Building
- How Mid Rise Differs From Low Rise and High Rise
- Why Floor Count Alone Misleads for Access Planning
- Typical Access Points in Mid Rise Multifamily and HOA Settings
- How Modern Cellular Gate Systems Fit Mid Rise Properties
- What Property Managers Should Verify Next
What Is a Mid Rise Building
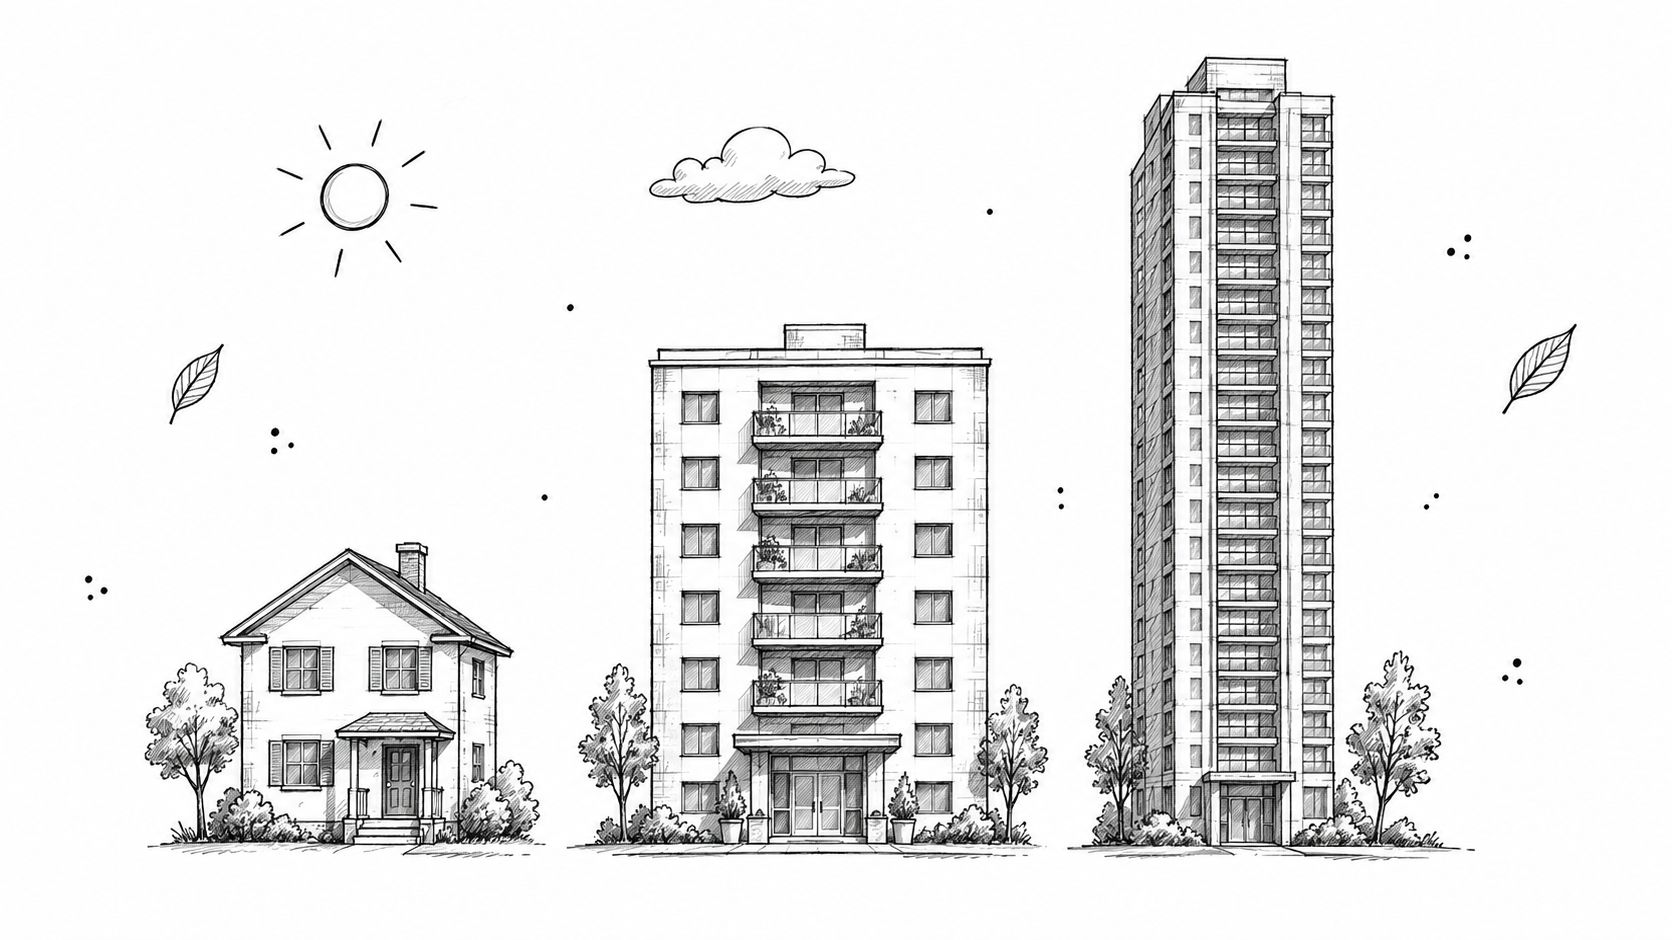
A four-story apartment property can operate very differently from a ten-story office building. Both may fit the practical description of a mid-rise building, generally covering four to ten stories or roughly 35 to 85 feet when floor-to-floor height averages about 10 feet, according to this mid-rise building definition. The range varies by jurisdiction. Some planning rules use four to eight stories, while others use five to eleven.
The term describes a building type, not one fixed operating model. Apartments, offices, hotels, mixed-use developments, schools, and other moderately dense properties may all be classified as mid-rise. Their access requirements can differ because of occupancy, elevators, loading areas, fire-protection systems, parking layouts, amenity spaces, and the number of doors staff must monitor.
The definition depends on location
Local rules can change the label. Milton, Ontario, generally applies its mid-rise guidelines to buildings between four and eight stories. Burlington, Ontario, uses five to eleven storeys, while New Zealand guidance describes mid-rise structures as approximately 10 to 25 meters high, as documented in Milton's mid-rise planning guidance. These differences make “mid-rise” useful for planning and real-estate discussions, but insufficient as a universal legal category.
U.S. code treatment also relies on measured height. Under the International Building Code threshold, a high-rise has an occupied floor more than 75 feet above the lowest level accessible to fire-department vehicles. “Mid-rise” is not the principal IBC category, so local zoning, fire code, and site conditions determine how a property is treated.
For access planning, stories are only the starting point. Confirm the applicable rules, then inventory every controlled opening, including pedestrian doors, vehicle gates, garages, delivery entrances, and shared amenity spaces. Managers can compare Nimbio access systems after that inventory identifies the permissions the property needs.
Practical rule: Use “mid-rise” as a planning label, then verify measured height, occupancy, local code requirements, and the property's complete access-point count before choosing a security approach.
How Mid Rise Differs From Low Rise and High Rise
Low-rise properties generally have fewer shared circulation routes. A detached home may have one driveway gate and a few exterior doors. Townhouses and small apartment communities can add pedestrian gates, common lobbies, and parking entrances, but managers usually have fewer residents, users, and controlled openings to track.
Mid-rise properties add operational layers without necessarily meeting the height or engineering profile of a tower. A single property may combine a lobby, elevators, resident amenities, parking, delivery routes, and service areas. Each space can require a different permission group, and the number of doors and entry points often matters more to daily security work than the story count.
High-rise treatment depends more on measured height and code requirements than on real-estate terminology. Under the International Building Code threshold described earlier, an occupied floor more than 75 feet above the lowest level accessible to fire-department vehicles qualifies as high-rise. Site access, the position of occupied floors, and local amendments can change the result.
A useful operating comparison
| Property category | Typical operating pattern | Access concern |
|---|---|---|
| Low-rise | Fewer shared entrances and shorter circulation paths | A small number of gates, doors, or common areas may be managed with simple credentials |
| Mid-rise | Multiple residents or tenants, shared entrances, parking, elevators, and service routes | Permissions must be separated by resident, staff, visitor, delivery, and maintenance use |
| High-rise | Greater vertical circulation and potentially more demanding life-safety requirements | Access planning must align closely with local fire, elevator, emergency-response, and building systems |
Use this table for management planning, not as a replacement for code review. Local classifications can affect how the same property is handled during permitting, insurance reviews, and security design. Phoenix Fire Department procedures, for example, describe a mid-rise as taller than three stories but less than 75 feet. That threshold can affect fire-response and elevator planning differently from a construction-industry range such as four to ten stories.
The practical question is which rules apply to the building's measured height, occupancy, structure, and emergency access. Record those requirements before comparing properties or selecting equipment.
For access planning, the categories point to different workloads. A low-rise site may need a dependable gate operator and a manageable credential list. A mid-rise community often needs separate permissions and activity records for residents, staff, visitors, deliveries, contractors, parking, amenities, and service areas. A high-rise may require the same controls to coordinate with stricter life-safety procedures, elevator systems, and emergency-response requirements.
Door count and entry-point use should therefore sit beside floor count in the property record. Stories describe the building. Openings describe the access-control job.
Why Floor Count Alone Misleads for Access Planning
A four-story, 48-unit residential building can create a harder access-control job than a taller office property. Consider a site with nine controlled openings: two vehicle lanes, three pedestrian doors, two amenity gates, and two service doors. Those openings may require separate permission groups for residents, staff, visitors, deliveries, contractors, parking, and facilities.
A nine-story office with three exterior openings may have fewer access decisions despite its greater height. The relevant workload comes from movement patterns, user groups, schedules, and audit requirements. Stories describe the building. Openings describe the access-control job.
Count openings before choosing equipment
Start the survey at the property boundary and follow each route into shared spaces:
- Exterior vehicle entries: Record main gates, visitor lanes, resident lanes, and separate garage approaches.
- Pedestrian doors: Include lobby doors, side entrances, courtyard gates, and doors connecting parking with resident areas.
- Shared interiors: Note gyms, pools, lounges, storage rooms, roof areas, and other restricted spaces.
- Service routes: Include loading areas, mechanical rooms, trash enclosures, and contractor access points.
- Vertical circulation: Identify elevator controls and stair doors where local rules and the installed system require access management.
This inventory exposes practical risks that a floor count hides. A lost key, shared PIN, unreturned fob, or visitor entry without a usable event record can affect one opening or several connected routes.
Occupancy changes the access model
Tenant density changes the credential workload. One entry serving a small office suite has different requirements from a lobby serving many apartments, even when the buildings have similar heights. Resident turnover, staff schedules, deliveries, contractors, and emergency access each create permission and review tasks.
A useful access plan starts with four questions:
- Which openings are controlled?
- Who needs each opening?
- When should each person or role have access?
- How can the manager revoke access and review the event record?
The vehicle gate may be the most visible security point, while a garage pedestrian door or service entrance creates greater daily exposure. An opening-based audit makes that difference visible.
For HOA boards, the same principle applies to gated communities with mid-rise buildings. Several driveways, pedestrian routes, parking areas, and shared facilities can create a larger access workload than the building label suggests. Plan around how residents, guests, staff, and contractors move through the property.
Typical Access Points in Mid Rise Multifamily and HOA Settings
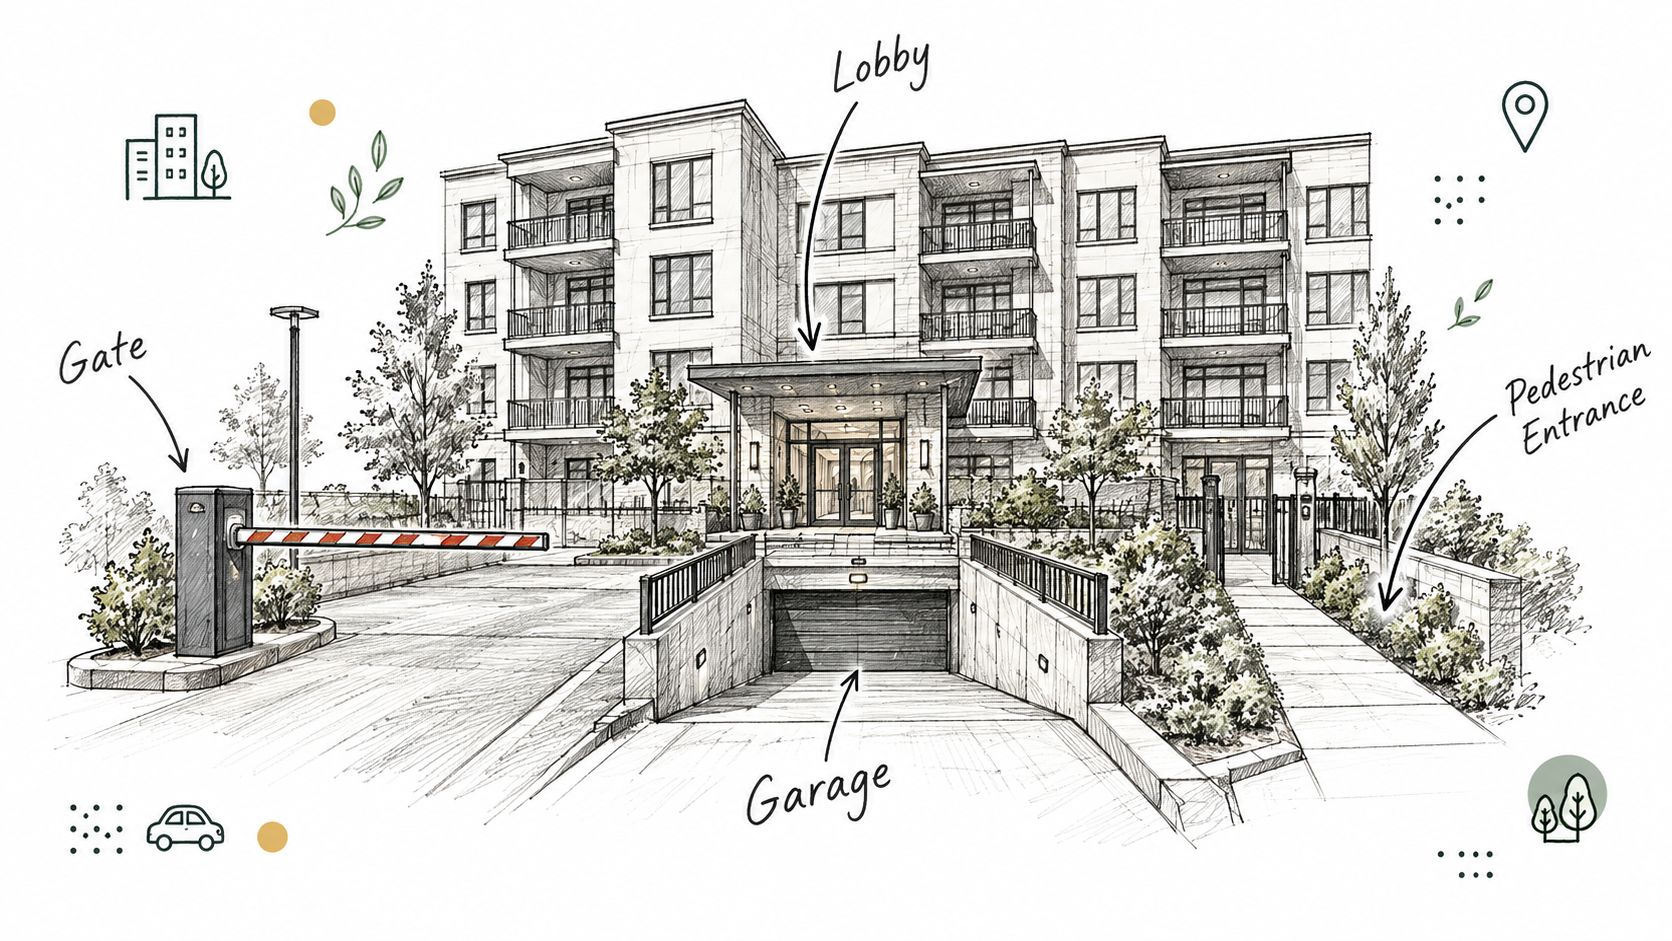
A six-story, 60-unit property can look manageable until the access inventory is mapped. Residents may use a vehicle gate, lobby, garage, side pedestrian door, and amenity area. Staff and contractors may enter through a loading dock, service corridor, mechanical room, or waste enclosure. Those routes create separate decisions about permissions, schedules, and event records.
Start at the property boundary
The vehicle gate controls the first arrival point, but its access groups still need separation. Residents, visitors, delivery drivers, emergency responders, and maintenance staff may require different permissions. A shared PIN is convenient, yet it makes individual entry attribution difficult.
Review the pedestrian perimeter with equal care. A side gate beside parking can bypass the lobby. A garage pedestrian door may open directly into resident areas. Set schedules and role-based permissions according to those routes, not according to the building's story count.
Follow residents, staff, and visitors
The lobby may serve residents, guests, leasing staff, vendors, and deliveries. A garage entry may be limited to residents. An amenity gate can follow defined resident hours, while a service door remains restricted to maintenance personnel.
For access planning, the opening count is the more useful operating measure. The example above has 11 controlled openings across 6 stories, with access decisions spanning resident, visitor, staff, and contractor roles. The plan therefore tracks 11 openings and 4 role groups, rather than treating the property as only a six-story building. That difference affects credential setup, offboarding, incident review, and day-to-day administration.
Audit question: If a credential is shared, can the manager identify the user, the opening used, and whether the entry was expected?
Connected-building operations can also offer useful context through AI implementation stories for energy and telecom. Access control remains a separate system concern, but the operating principle is similar: collect useful event information and give staff a clear response path.
HOA properties face the same issue. Multiple driveways, pedestrian routes, parking areas, and shared facilities can create more access work than the mid-rise label suggests.
The final inventory should name the gate operator, call box, keypad, garage controller, lobby reader, amenity doors, and service openings. Managers can then compare secure property access solutions with the routes residents, guests, staff, and contractors use.
How Modern Cellular Gate Systems Fit Mid Rise Properties
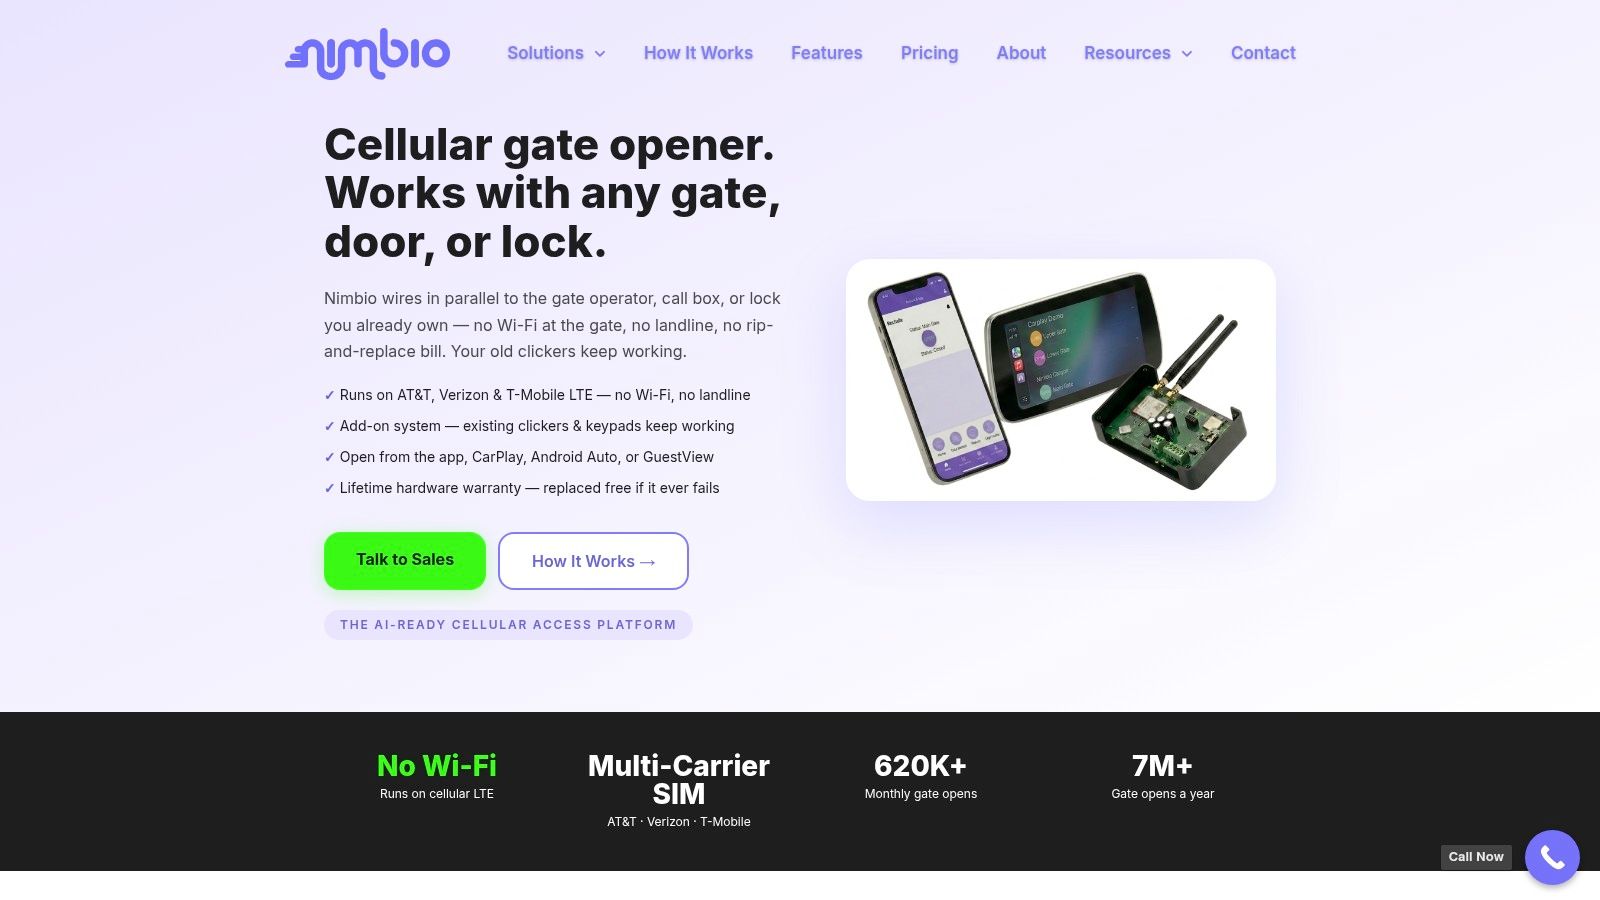
A cellular gate system can be a practical option when a property already has an electric gate operator but lacks dependable network service at the entrance. Instead of rebuilding the gate, the manager can evaluate an add-on controller that connects to the existing operator and communicates over cellular LTE.
That approach addresses a common mid-rise constraint. The gate may sit at the edge of the property, away from the building's internet equipment, while the manager still needs to issue and revoke access without visiting the entrance. Cellular connectivity avoids making gate access dependent on Wi-Fi at the gate.
Preserve what residents already use
A retrofit works best when it adds a management layer without forcing a complete replacement. Existing clickers, fobs, and keypads can continue operating alongside a smartphone app, which reduces disruption for residents and staff.
Managers should still confirm compatibility with the installed gate operator and follow the equipment manufacturer's wiring and safety instructions. Gate systems differ, and a qualified technician should handle installation or troubleshooting where the operator manual requires it.
The useful capabilities are administrative rather than flashy. A manager can issue digital keys remotely, revoke them when a resident moves out or a contractor's work ends, and set an expiration date on a key. Visitors can also be let in remotely, including video verification of a visitor at the gate.
The right explanation for residents is straightforward: the property keeps its existing physical access methods while adding a remotely managed option. The right explanation for managers is even simpler: credentials can match roles, dates, and responsibilities instead of circulating as permanent shared codes.
Managers evaluating the model can review how cellular gate access works and compare the approach with the property's current gate, garage, and visitor-entry arrangements. The system choice should follow the access map, not the mid-rise label.
What Property Managers Should Verify Next
A manager preparing an access upgrade should begin with a property record, not a product demonstration. Document the measured building height, highest occupied floor, occupancy type, and every controlled opening. Include vehicle gates, garages, lobby doors, pedestrian entrances, amenity spaces, and service areas.
Then verify the local rules. The meaning of mid-rise can change by municipality, and zoning, fire-code, development, insurance, and emergency-response requirements may not use the same definition. A story count is useful for conversation, but it shouldn't be treated as proof of the property's legal classification.
A practical review sequence
- Confirm the classification: Check the municipal zoning rules and applicable building and fire codes.
- Map movement: Mark how residents, staff, visitors, deliveries, contractors, and emergency personnel enter.
- Separate permissions: Decide which roles need permanent, scheduled, temporary, or visitor access.
- Review existing hardware: Record the gate operator, readers, keypads, call boxes, and other equipment already in service.
- Set an audit process: Decide who reviews entry records and how quickly credentials are revoked after a move-out, lost device, or completed job.
The strongest access plan reflects the property's actual circulation. A mid-rise building with one controlled entrance may need a different system from a shorter property with several gates, garages, and shared facilities. Managers should also ask whether the proposed equipment can preserve existing clickers, fobs, and keypads while adding remote credential control.
For properties considering a cellular retrofit, the next useful step is to compare the access map with the controller's installation requirements and visitor-management features. Local code questions, gate safety issues, and wiring decisions should go to the authority having jurisdiction, the gate manufacturer, or a qualified technician.
Nimbio offers a cellular LTE controller and smartphone app for electric gates, with no Wi-Fi required at the gate. It connects to the existing gate operator, keeps clickers, fobs, and keypads working alongside the app, and lets property managers issue, revoke, and expire digital keys while remotely admitting visitors with video verification. Visit Nimbio to review whether that approach fits the gates and entry points at the property.